Skip To Content

15414 N Aldo St

Rathdrum, ID 83858
  • $488,000
  • STATUS: Active
  • ON SITE: 15 Days
  • ID#: 26-10681
UPDATED: 39 min ago
$488,000
  • 4
    BEDS
  • 0.17
    ACRES
  • 2
    BATHS
  • 0
    1/2 BATHS
  • 1,662
    SQFT
  • $294
    $/SQFT
Neighborhood:
Type:
Single-Family Home
Built:
2027
County:

School Ratings & Info

School District:

Description

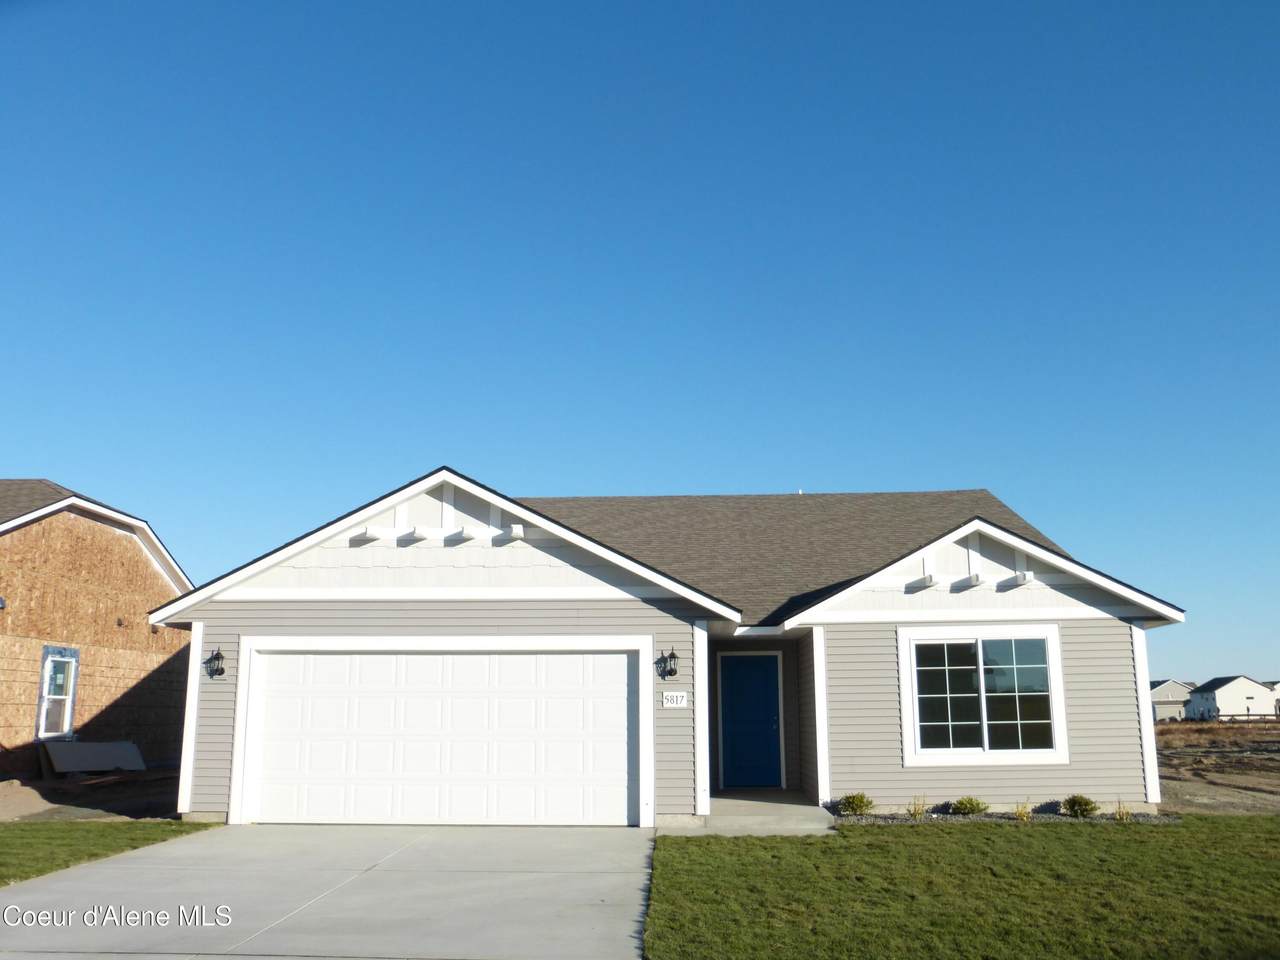
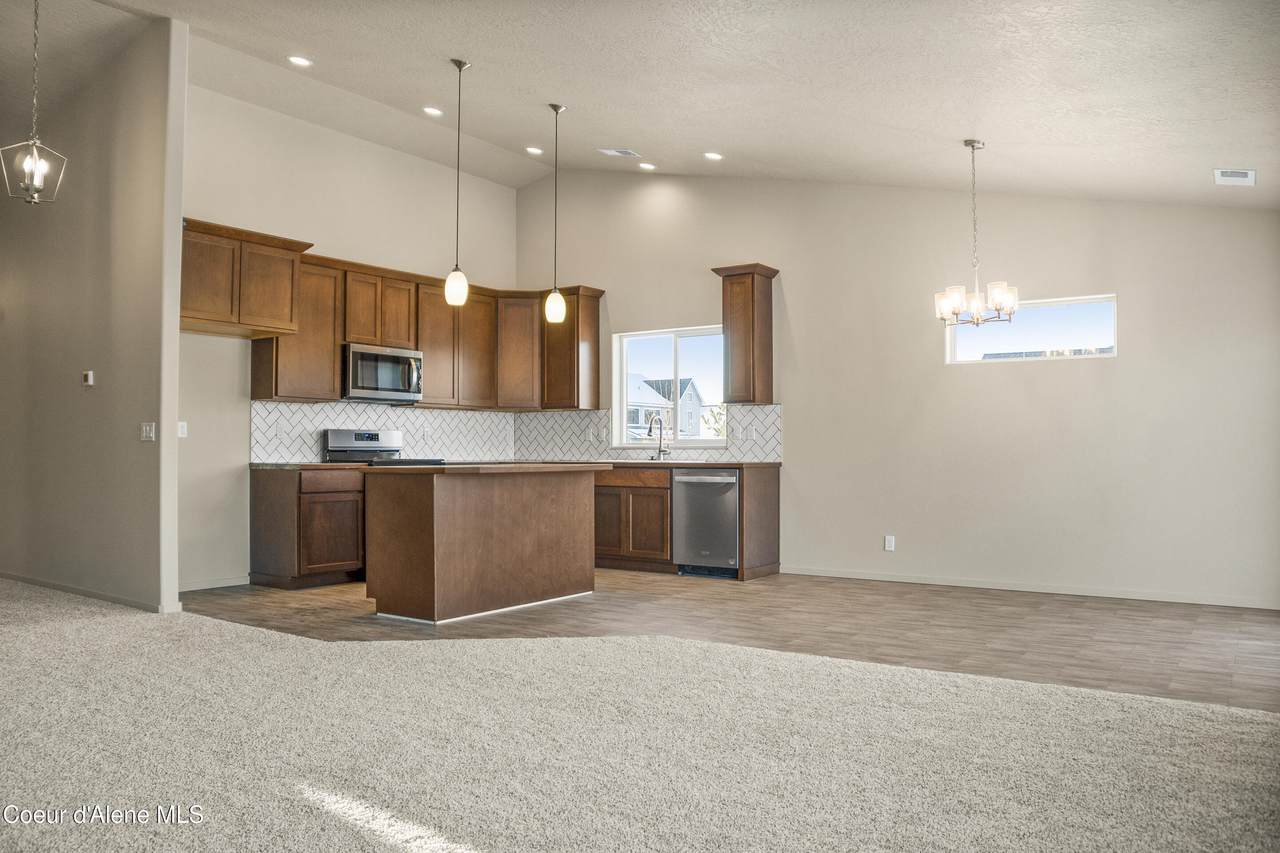
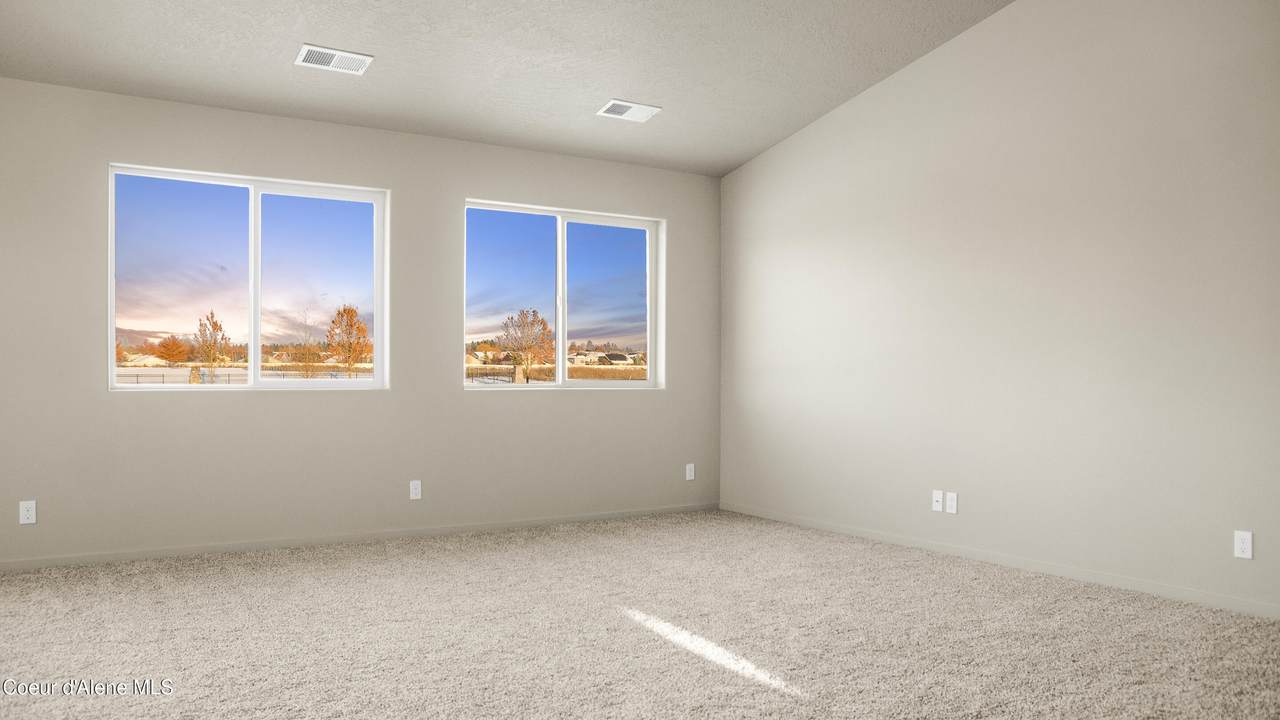
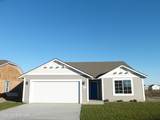
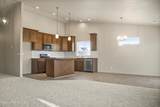
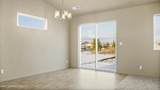
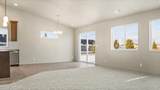
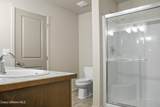
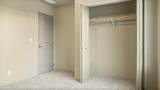
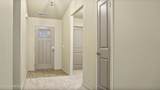
New Construction, You Design! This rancher plan features covered front porch and cathedral ceilings that run through the family room, dining room, kitchen and one guest bedroom. Open floor concept from the family room, dining room and kitchen. Kitchen features 42'' upper cabinets, an island with eating bar overhang, Moen® stainless steel pullout faucet, stainless steel appliances, and a pantry with plant shelving above along the hallway. Master suite features a walk-in closet, and full bathroom with double sinks and 5' fiberglass shower. Full guest bathroom between guest bedrooms. Home is a Pre-sale (Ghost Listing): You get to pick the lot from a selection available (some lots may have lot premiums added). **Photo is a file photo

Monthly Payment Calculator


© 2026 Coeur d'Alene MLS. All rights reserved. The data relating to real estate for sale or lease on this web site comes in part from Coeur d'Alene MLS. IDX information is provided exclusively for consumers' personal, non-commercial use and may not be used for any purpose other than to identify prospective properties consumers may be interested in purchasing. Information is deemed reliable but is not guaranteed accurate by the MLS or Link Properties Group | The Agency Coeur d'Alene.Data last updated: 2026-11-18T18:02:46.03.
www.linkpropertiesgroup.com/homes/183291603
Print Image

15414 N Aldo St Rathdrum, ID 83858

  • Price: $488,000
  • Status: Active
  • On Site: 15 Days
  • Updated: 39 min ago
  • ID#: 26-10681
4
Beds
2
Baths
0
½ Baths
0.17
Acres
1,662
SQFT
$294
$/SQFT
2027
Built
Neighborhood:
Timber Glade
County:
Kootenai
Area:
04 - Rathdrum/Twin Lakes
School District:
Lakeland - 272
Property Description
New Construction, You Design! This rancher plan features covered front porch and cathedral ceilings that run through the family room, dining room, kitchen and one guest bedroom. Open floor concept from the family room, dining room and kitchen. Kitchen features 42'' upper cabinets, an island with eating bar overhang, Moen® stainless steel pullout faucet, stainless steel appliances, and a pantry with plant shelving above along the hallway. Master suite features a walk-in closet, and full bathroom with double sinks and 5' fiberglass shower. Full guest bathroom between guest bedrooms. Home is a Pre-sale (Ghost Listing): You get to pick the lot from a selection available (some lots may have lot premiums added). **Photo is a file photo
Exterior Features

Attached Garage YN Yes Building Style Single Level Construction Materials Fiber CementFrame Exterior Features Lighting Foundation Details Concrete Perimeter Garage Capacity 2 Car Garage Type Att Garage Lot Features Sprinklers In FrontOpen Lot Other Structures [] Road Responsibility [] Road Surface Type Paved Roof Composition View Mountain(s) View YN Yes

Interior Features

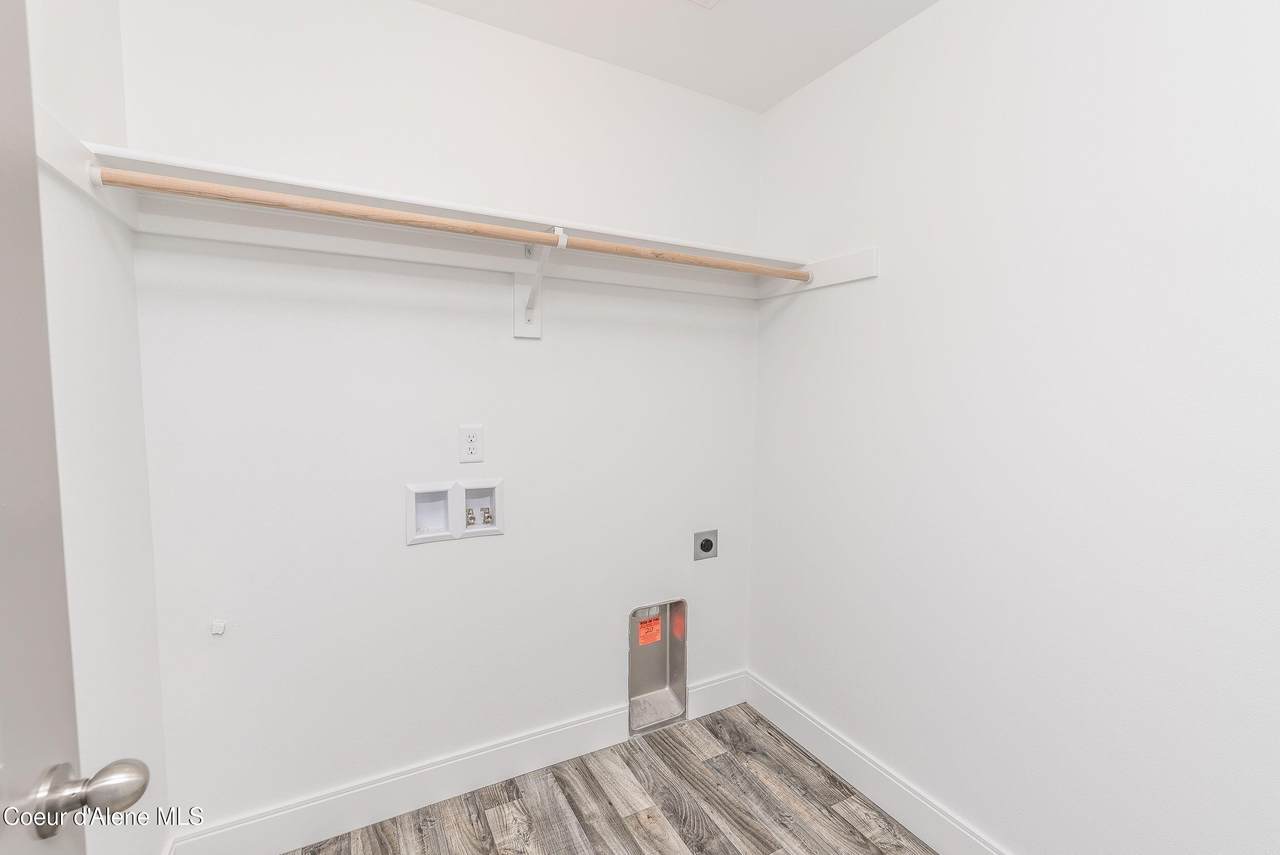
Appliances Gas RangeGas Water HeaterDisposalDishwasher Basement Crawl Space Basement YN No Common Walls No Common Walls Flooring LaminateVinylCarpet Heating Natural GasFurnace Interior Features High Speed InternetWasher Hookup Kitchen Island Yes Main Level Bathrooms 1 Main Level Bedrooms 4

Property Features

Association YN No Building Area Total 1662 Cash Yes Community Features [] Conventional Yes FHA Yes Flood Zone Unknown Green Energy Efficient [] Income Producing No Lot Type Residential New Construction Yesto be built Property Sub Type Site Built < 2 Acre REOYN No Sewer Public Sewer Short Sale YN No Subject To Aircraft Flight Zone2 Unknown Subject To CCRs2 Yes Tax Annual Amount 0 Tax Year 2025 VALoan Yes Water Source Public Zoning RESIDENTIAL

Listing provided courtesy of Coldwell Banker Schneidmiller Realty: 800-829-2555.


© 2026 Coeur d'Alene MLS. All rights reserved. The data relating to real estate for sale or lease on this web site comes in part from Coeur d'Alene MLS. IDX information is provided exclusively for consumers' personal, non-commercial use and may not be used for any purpose other than to identify prospective properties consumers may be interested in purchasing. Information is deemed reliable but is not guaranteed accurate by the MLS or Link Properties Group | The Agency Coeur d'Alene.Data last updated: 2026-11-18T18:02:46.03.
 
https://bt-photos.global.ssl.fastly.net/coeurdalene/1280_boomver_1_26-10681-2.jpg https://bt-photos.global.ssl.fastly.net/coeurdalene/1280_boomver_1_26-10681-2.jpg https://bt-photos.global.ssl.fastly.net/coeurdalene/1280_boomver_1_26-10681-2.jpg
Logo
Link Properties Group | The Agency Coeur d'Alene
1911 N 4th St.
Coeur d'Alene ID, 83814