
Skip To Content

6441 N Suncrest Ln

Rathdrum, ID 83858
  • $534,990
  • STATUS: Active
  • ON SITE: 15 Days
  • ID#: 26-10696
UPDATED: 42 min ago
$534,990
  • 4
    BEDS
  • 0.17
    ACRES
  • 2
    BATHS
  • 0
    1/2 BATHS
  • 1,979
    SQFT
  • $270
    $/SQFT
Neighborhood:
Type:
Single-Family Home
Built:
2027
County:

School Ratings & Info

School District:

Description

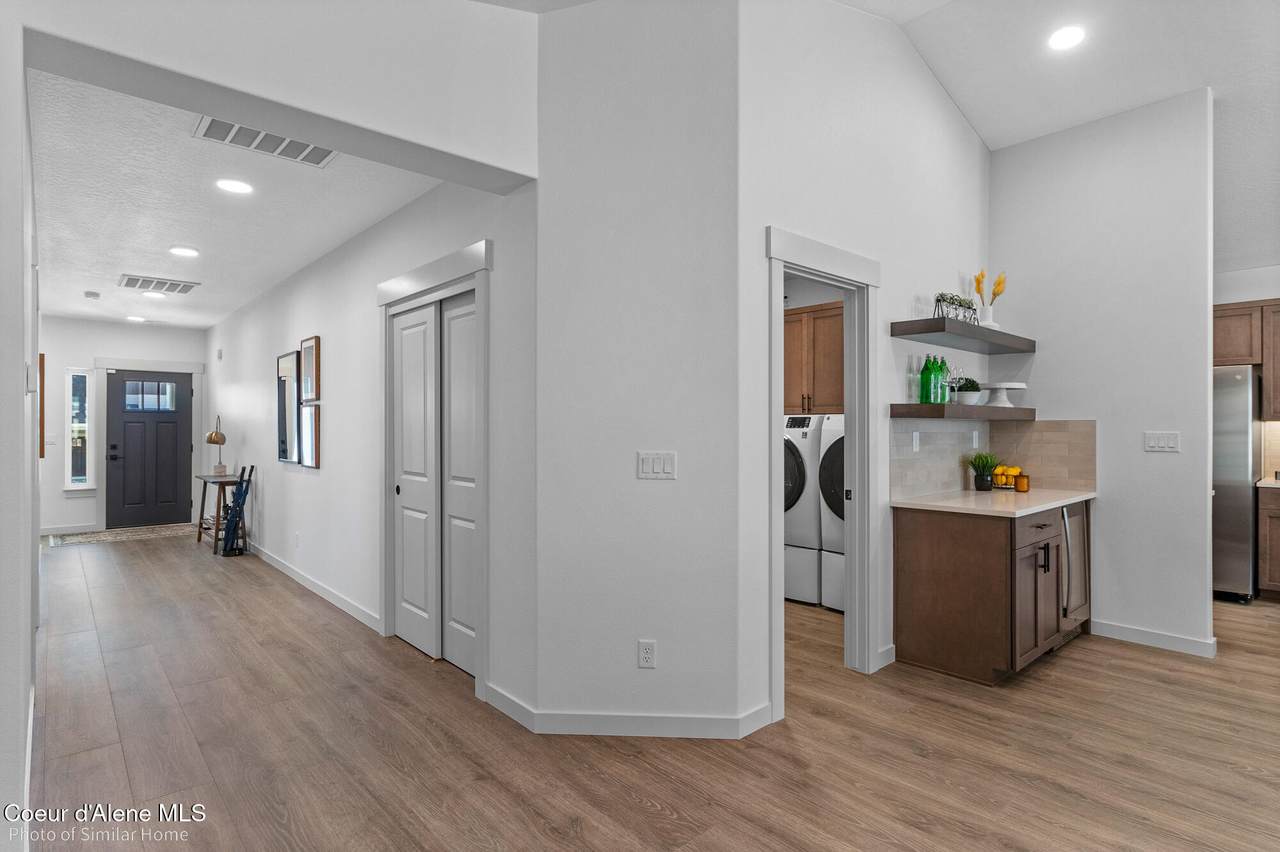
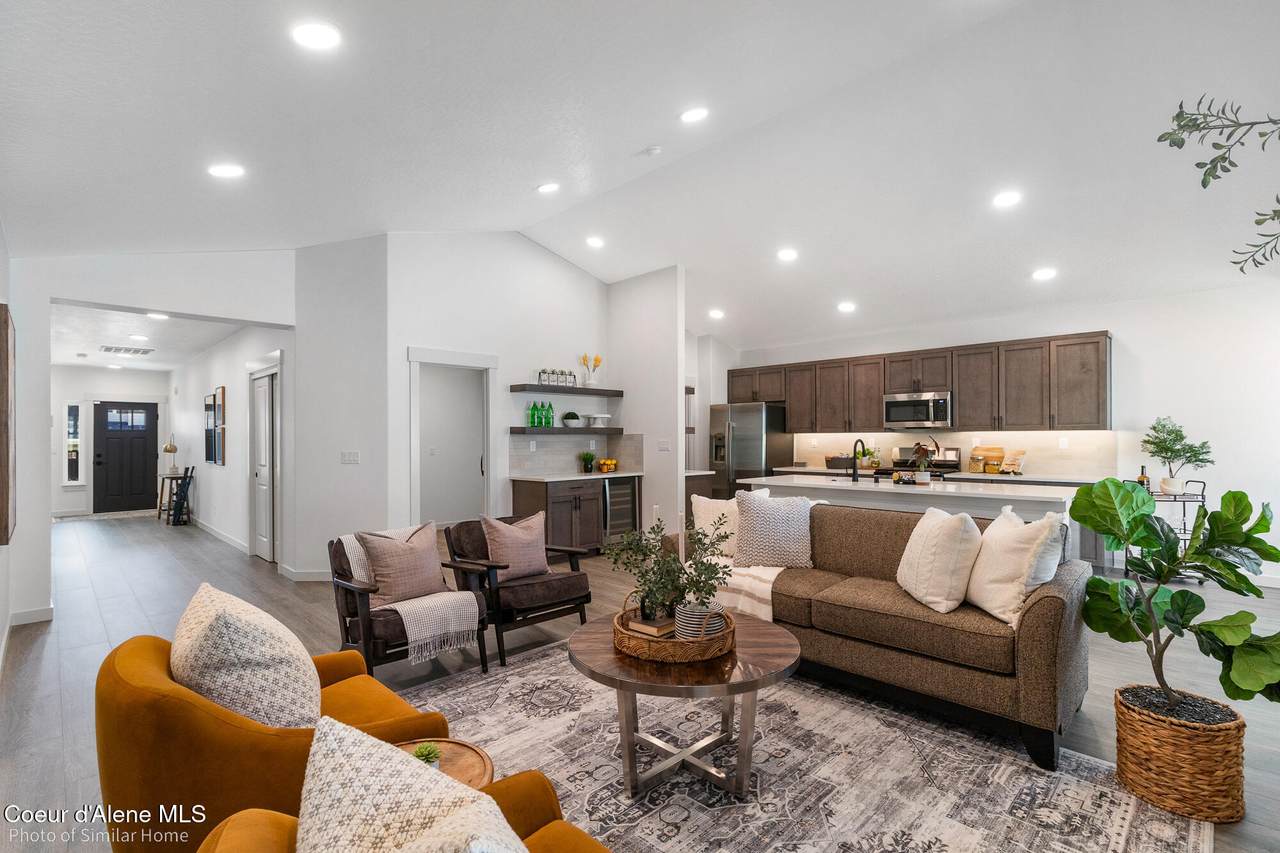
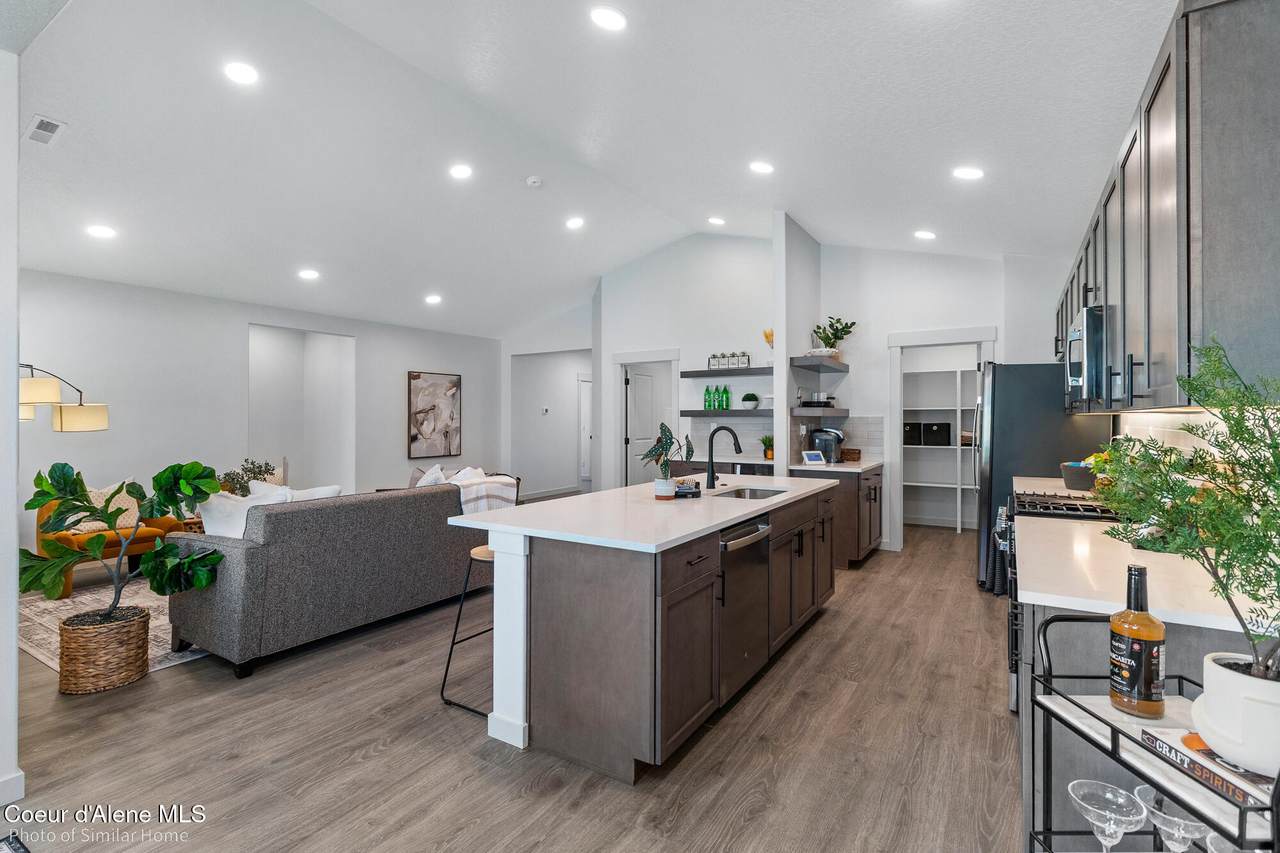
UNDER CONSTRUCTION! At 1979 square feet, the Orchard is an efficiently-designed, mid-sized single level home offering both space and comfort. The open kitchen is a chef's dream, with counter space galore and plenty of cupboard storage. The expansive living room and adjoining dining area complete this eating and entertainment space, with the added appeal of an optional beverage center. The spacious and private main suite boasts a dual vanity bathroom, separate shower and an enormous closet. The other three sizable bedrooms share a second bathroom. Stock photos. Expected completion Spring 2027.

Monthly Payment Calculator


© 2026 Coeur d'Alene MLS. All rights reserved. The data relating to real estate for sale or lease on this web site comes in part from Coeur d'Alene MLS. IDX information is provided exclusively for consumers' personal, non-commercial use and may not be used for any purpose other than to identify prospective properties consumers may be interested in purchasing. Information is deemed reliable but is not guaranteed accurate by the MLS or Link Properties Group | The Agency Coeur d'Alene.Data last updated: 2026-11-18T18:02:46.03.
www.linkpropertiesgroup.com/homes/183297157
Print Image

6441 N Suncrest Ln Rathdrum, ID 83858

  • Price: $534,990
  • Status: Active
  • On Site: 15 Days
  • Updated: 42 min ago
  • ID#: 26-10696
4
Beds
2
Baths
0
½ Baths
0.17
Acres
1,979
SQFT
$270
$/SQFT
2027
Built
Neighborhood:
Solara Subdivision
County:
Kootenai
Area:
04 - Rathdrum/Twin Lakes
School District:
Lakeland - 272
Property Description
UNDER CONSTRUCTION! At 1979 square feet, the Orchard is an efficiently-designed, mid-sized single level home offering both space and comfort. The open kitchen is a chef's dream, with counter space galore and plenty of cupboard storage. The expansive living room and adjoining dining area complete this eating and entertainment space, with the added appeal of an optional beverage center. The spacious and private main suite boasts a dual vanity bathroom, separate shower and an enormous closet. The other three sizable bedrooms share a second bathroom. Stock photos. Expected completion Spring 2027.
Exterior Features

Attached Garage YN Yes Building Style Single Level Construction Materials Lap SidingFrame Exterior Features LightingRain GuttersLawn Foundation Details Concrete Perimeter Garage Capacity 2 Car Garage Type Att Garage Lot Features Sprinklers In FrontLandscapedSouthern Exposure Other Structures [] Road Responsibility Public Maintained Road Road Surface Type Paved Roof Composition View Mountain(s)Neighborhood View YN Yes

Interior Features

Appliances Gas RangeGas Water HeaterMicrowaveDishwasher Basement Crawl Space Basement YN No Common Walls No Common Walls Counter Type Granite Flooring CarpetLVP Heating Natural GasFireplace(s)Forced AirFurnace Interior Features Cable Internet AvailableFireplaceWasher Hookup Kitchen Island Yes Main Level Bathrooms 2 Main Level Bedrooms 4 Walk In Pantry Yes

Property Features

Association Fee 150 Association Fee Frequency Quarterly Association YN Yes Building Area Total 1979 Cash Yes Community Features Sidewalks Conventional Yes FHA Yes Flood Zone Unknown Green Energy Efficient [] Income Producing No Lot Type Residential New Construction Yesunder construction Property Sub Type Site Built < 2 Acre RDFarm Home Yes REOYN No Sewer Public Sewer Short Sale YN No Subject To Aircraft Flight Zone2 Unknown Subject To CCRs2 Yes Tax Annual Amount 385.56 Tax Year 2025 VALoan Yes Water Source Public Zoning RES

Listing provided courtesy of New Home Star Idaho: 406-231-0482.


© 2026 Coeur d'Alene MLS. All rights reserved. The data relating to real estate for sale or lease on this web site comes in part from Coeur d'Alene MLS. IDX information is provided exclusively for consumers' personal, non-commercial use and may not be used for any purpose other than to identify prospective properties consumers may be interested in purchasing. Information is deemed reliable but is not guaranteed accurate by the MLS or Link Properties Group | The Agency Coeur d'Alene.Data last updated: 2026-11-18T18:02:46.03.
 
https://bt-photos.global.ssl.fastly.net/coeurdalene/1280_boomver_1_26-10696-2.jpg https://bt-photos.global.ssl.fastly.net/coeurdalene/1280_boomver_1_26-10696-2.jpg https://bt-photos.global.ssl.fastly.net/coeurdalene/1280_boomver_1_26-10696-2.jpg
Logo
Link Properties Group | The Agency Coeur d'Alene
1911 N 4th St.
Coeur d'Alene ID, 83814